
Casa Cavu, All Articles
40ft Shipping Container / Cabina Build Out
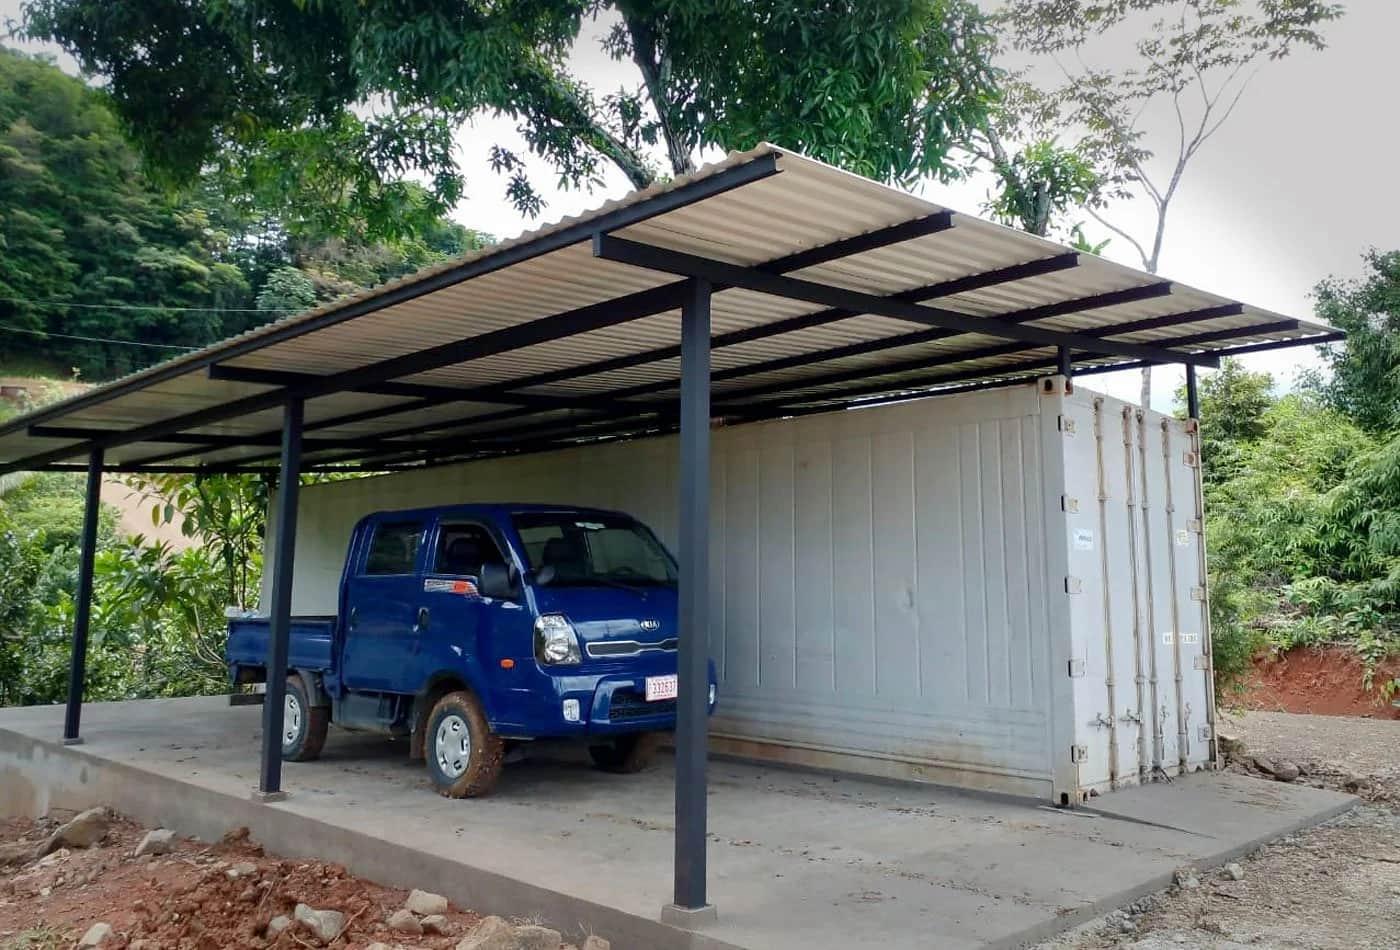
A site plan and 3D render was developed by the architect to make the 40ft shipping container compliment the design of the other the guest house and main house. With a detailed site plan and the architect on-site during the delivery and build process, the client can rest assured the project is precise, on-time and on-budget.
We started by building 4 concrete bases for the shipping container to set on. The shipping container was lowered onto the concrete bases and welded in place.
We then built a concrete retaining wall with a poured slab to add the support poles for the metal roof over the carport. Steel beams and poles were welded together to create a clean, modern frame. The metal roof and gutter was added to provide shade and protection.
Gallery